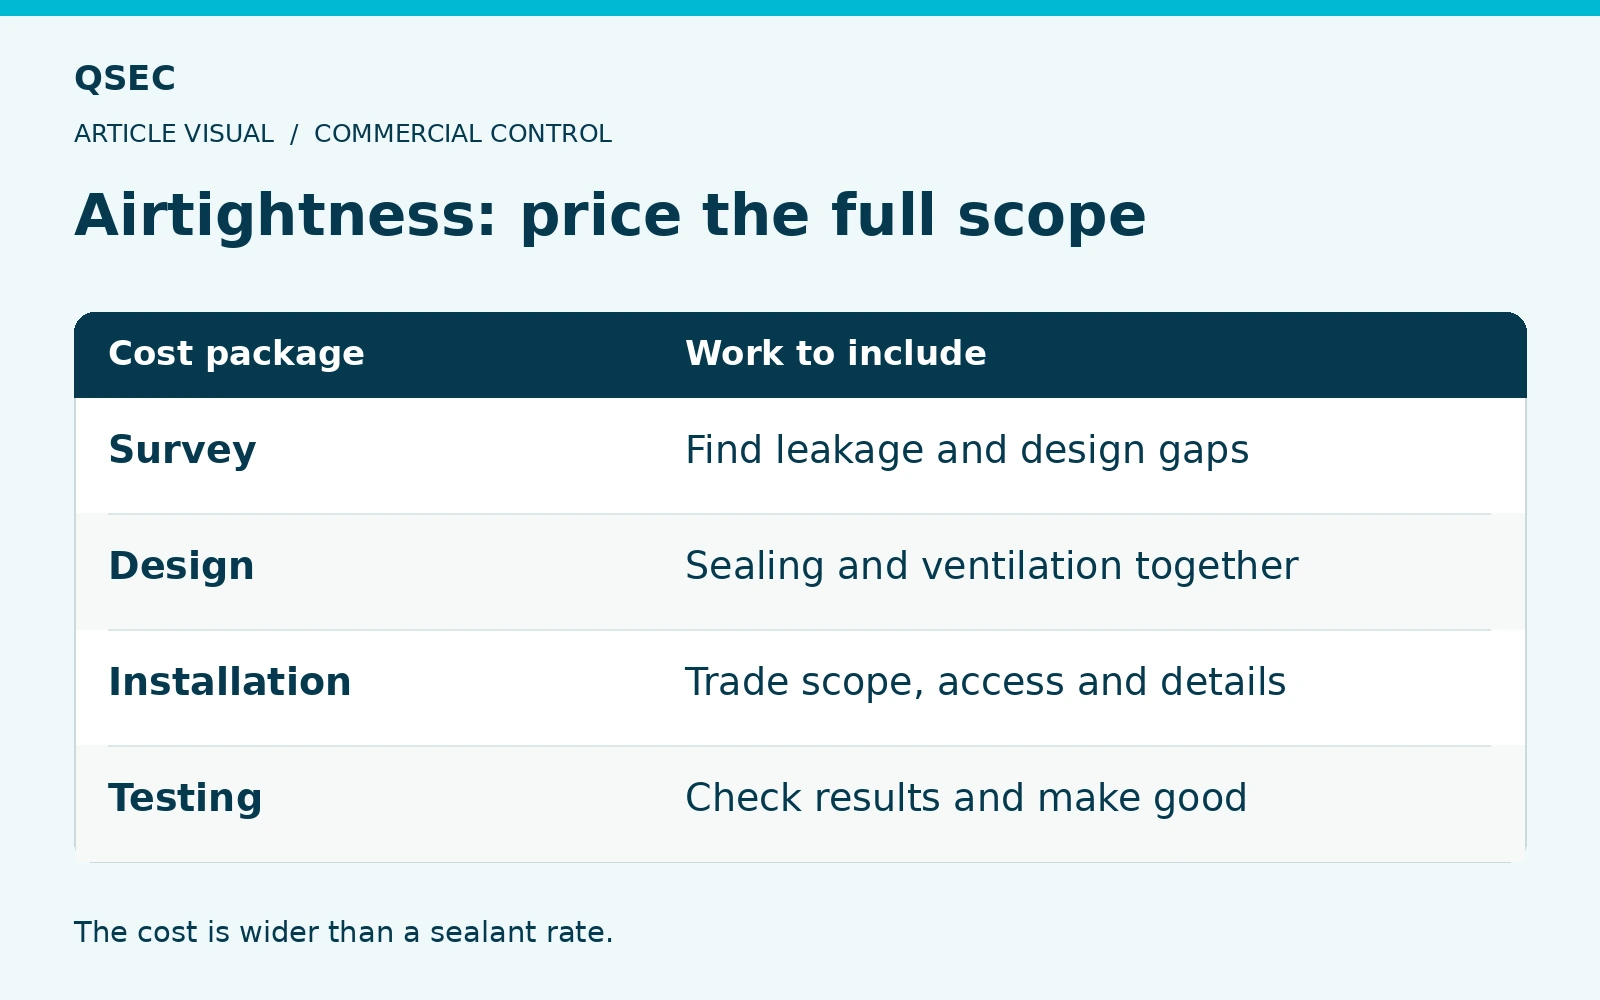
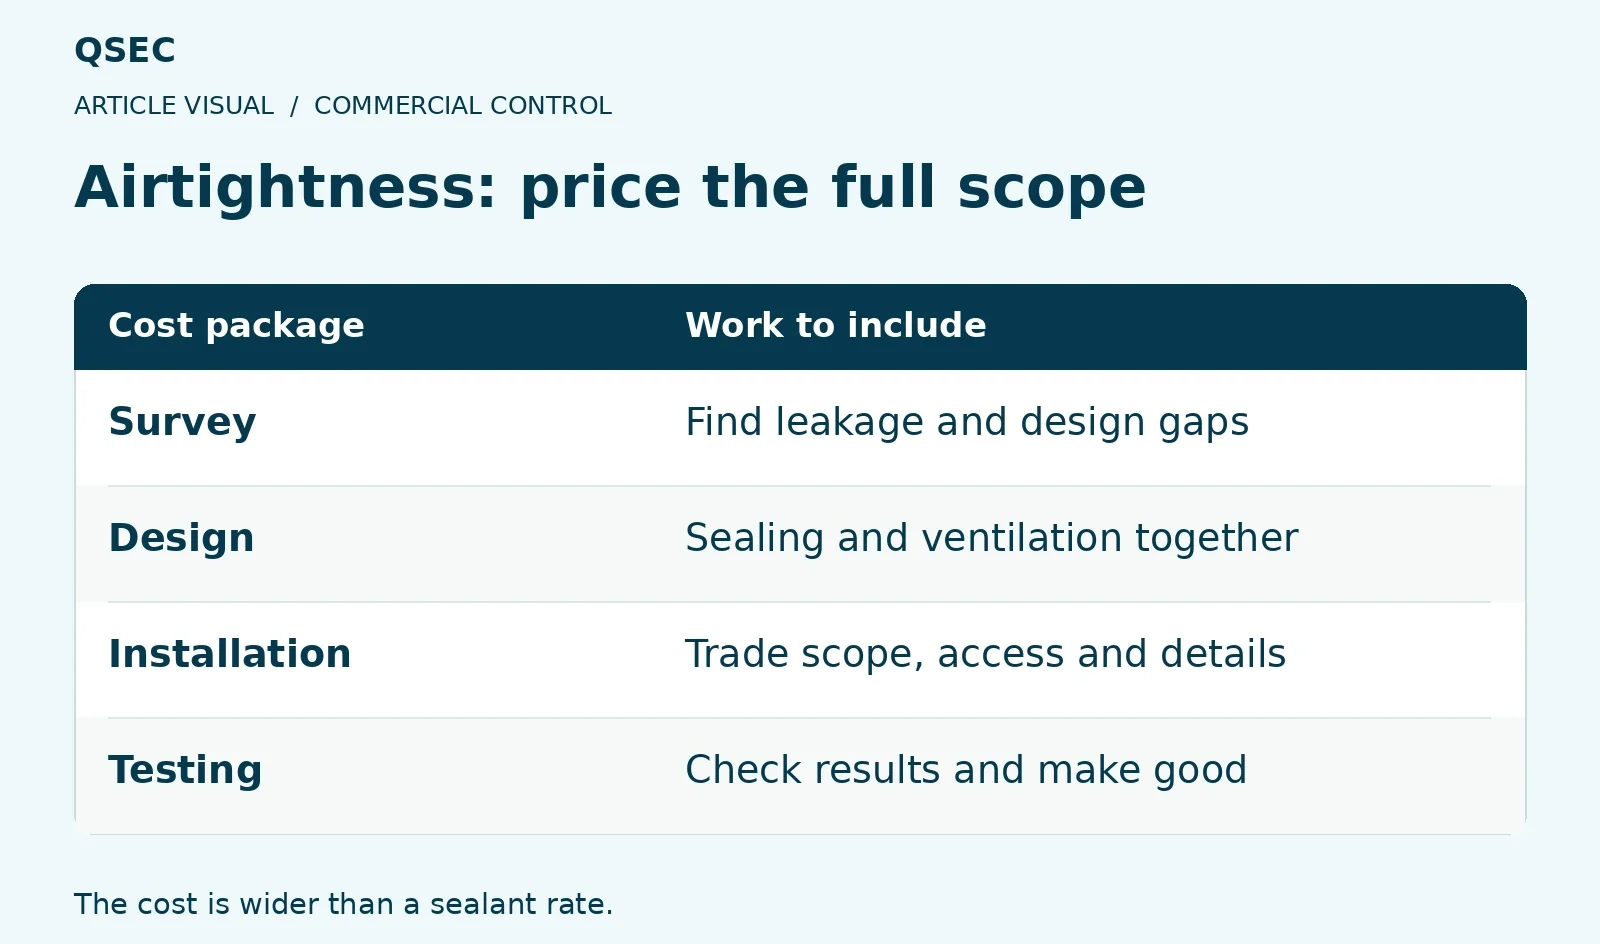
Why surveys, ventilation, interfaces, sequencing and risk allowances matter when improving an existing building envelope.
Existing buildings rarely provide a uniform starting point
Age, previous alterations, construction type and hidden interfaces can make airtightness work difficult to define from drawings alone. Survey scope and opening-up assumptions should therefore be visible in the budget.
Even similar-looking properties can contain different wall build-ups, service routes, suspended floors, loft interfaces and previous repairs. A rate per dwelling or square metre should therefore state the survey basis, assumed treatment and exclusions rather than imply that every property will require identical work.
- Survey and testing strategy
- Treatment of penetrations and junctions
- Temporary works and access
- Making good and occupant constraints
Survey, testing and opening up shape the cost plan
The survey strategy should combine visual inspection with the testing and opening up needed to understand likely leakage paths. Access, reinstatement, resident liaison and making good can be material cost items and should not be hidden inside a general allowance.
Where the full condition is not known, use a defined sample and record how its findings will be applied to the remaining stock. Risk allowances should have an owner and review point so they can be replaced with measured scope as evidence improves.
- Define the property sample and access assumptions
- Record interfaces that cannot yet be inspected
- Price testing, temporary works and reinstatement
- Plan how survey findings update the forecast
Airtightness and ventilation are connected
Reducing uncontrolled air leakage changes how a building manages moisture and fresh air. The construction package should be coordinated with the ventilation strategy, relevant design advice and commissioning requirements rather than priced as an isolated sealant exercise.
Responsibility for design, installation, testing and commissioning must be clear. A low tender for isolated sealing work may be a false economy if ventilation upgrades, electrical work, builder’s work, decoration or later corrective visits have been omitted.
- Coordinate the target with ventilation design
- Identify service and fabric interfaces
- Include commissioning and resident information
- Confirm the test standard and acceptance process
Interfaces and sequencing affect delivery
Airtightness measures often cross trade boundaries. Windows, roofs, floors, service penetrations, dry lining and finishes may all contribute to the same air barrier. The package strategy should identify who owns each junction and when it can be inspected before it is covered.
For occupied homes, the programme should account for appointments, safeguarding, room access, temporary protection and incomplete visits. These constraints influence productivity and should be reflected in preliminaries and risk rather than absorbed into unrealistic output assumptions.
Use staged assurance
A trial area, agreed workmanship standard, photographic record and staged testing can reveal problems before they are repeated across a full programme. The cost plan should include the assurance process as well as the physical materials.
Report the result of each stage against the agreed target, together with defects, corrective work and cost movement. That feedback loop allows the team to refine details and productivity assumptions before committing the same approach across the whole programme.
Practical next step
Before acting, check the signed contract, current project information, relevant dates and contemporaneous records. If the position affects payment, programme or entitlement, a focused review can identify the evidence, decision and immediate action required.
Related QSEC services
Continue with pre-construction management, value engineering and cost assurance and construction management, or discuss the project with QSEC.